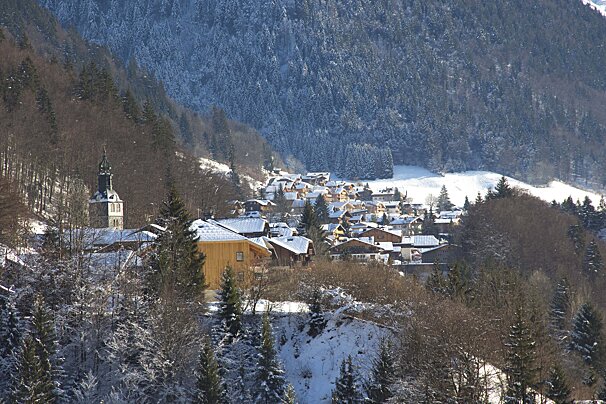
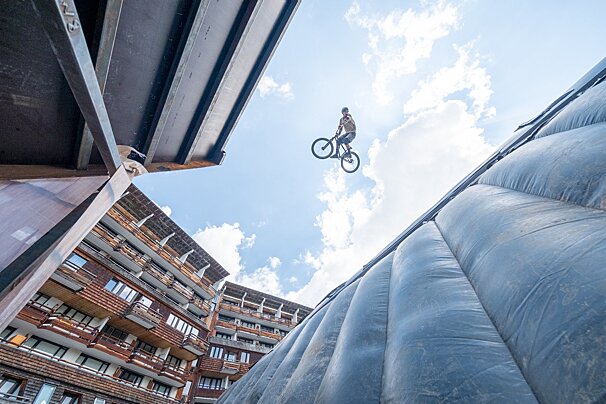
Ideally located in the historic Hauts-Forts district, just opposite the iconic Hôtel des Dromonts, this prestigious 180 m² chalet can accommodate up to 12 guests in a truly unique setting. Designed over three levels in a contemporary yet warm style, it offers optimal comfort and generous living spaces, perfect for sharing unforgettable moments with family or friends.
Currently undergoing renovation, the chalet will be completed by December 2025. The images shown are 3D renderings of the future layout and are therefore non-contractual.
Living Area
At the heart of the chalet lies a spacious, light-filled living room featuring a cosy lounge area, a fireplace, and a dining space — the ideal place to unwind after a day on the slopes. The modern, fully equipped kitchen provides everything you need to prepare delicious meals in a convivial atmosphere. The chalet’s signature œil-de-bœuf window, a hallmark of Avoriaz’s architecture, has been carefully preserved and enhanced, framing A view of the Pointe de Vorlaz.
Sleeping Areas & Bathrooms
- 1 master suite with en-suite bathroom (walk-in shower, freestanding bathtub, and WC)
- 3 spacious double bedrooms, each with its own television, sharing common WC facilities
- 1 cosy dormitory with 4 custom-built bunk beds
- 1 large bathroom with walk-in shower, bathtub, double washbasin, and WC
Highlights & Features
- Private sauna for relaxing après-ski moments
- Home cinema for cosy movie nights
- Ski room with boot dryer
- Premium finishes: solid oak flooring and pure wool carpeting, creating a refined and welcoming atmosphere